
Murvica Donja | Zadar
Collectionof 2 villas
105 m²
Interior area per villa
- ·Two storeys, three bedrooms
- ·Private pool and garden
- ·Covered terrace and loggia
- ·Own parking space and separate entrance
Each residence
- Interior area
- c. 105.2 m²
- Covered terrace
- c. 15.0 m²
- Loggia
- c. 8.0 m²
- Plot
- c. 260 m²
- Bedrooms
- 3
- Bathrooms + WC
- 2 + 1
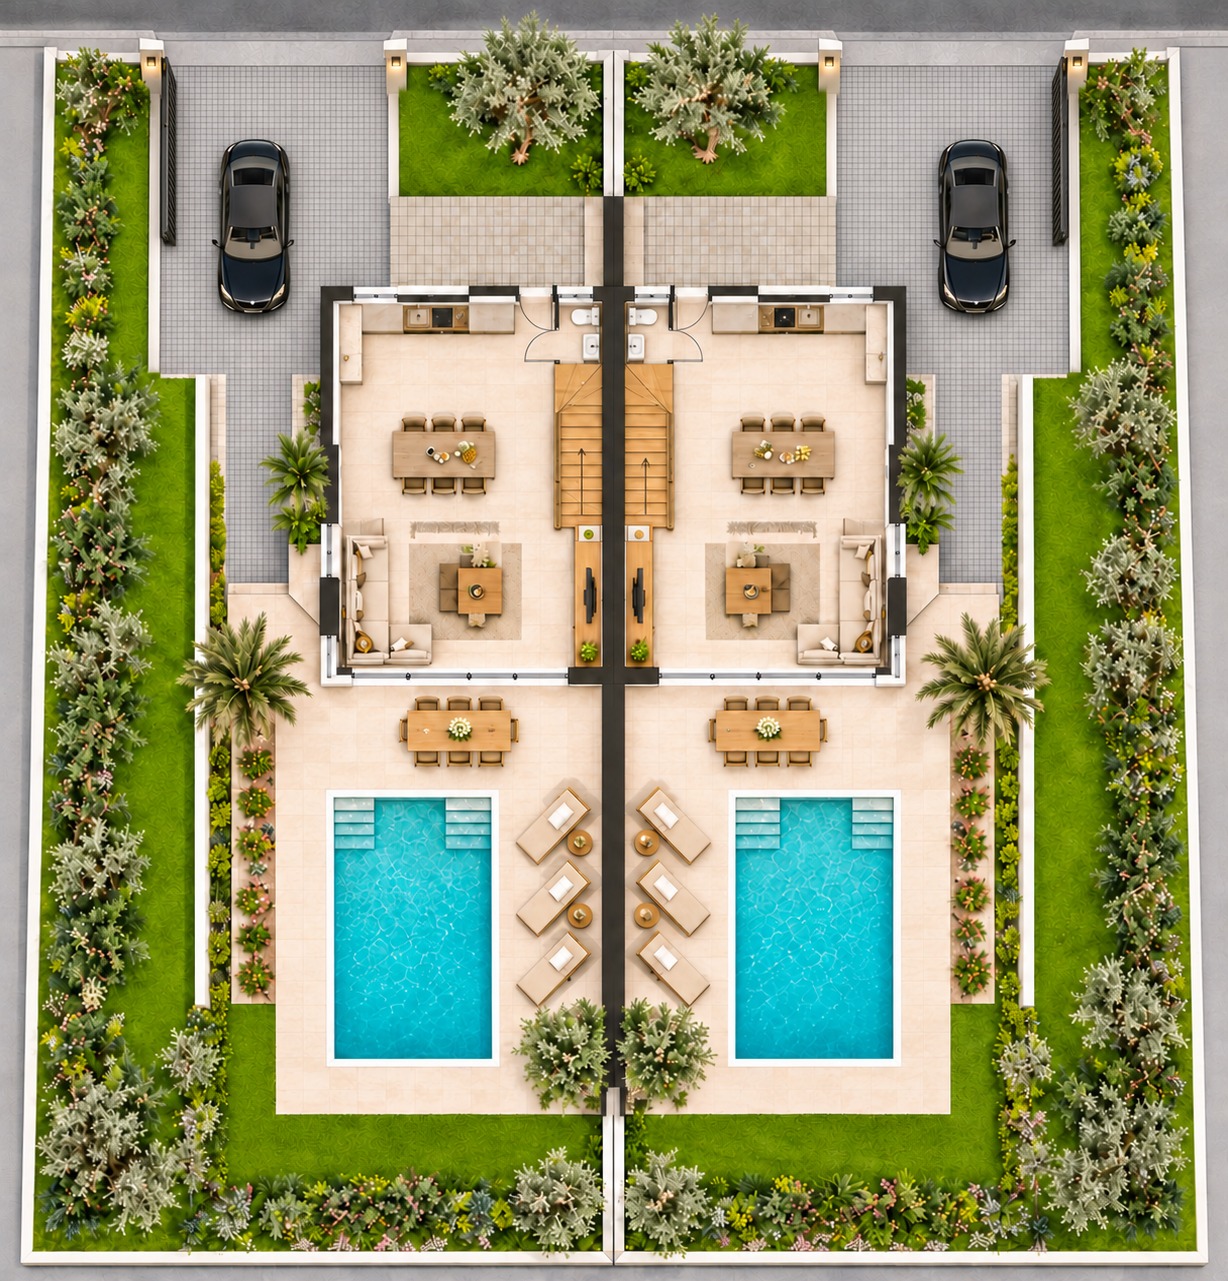
Siteplan
Two private plots with separate driveways. Parking at the front of the site; pools and gardens face the quiet rear.
- Left villa
- c. 260 m²
- Right villa
- c. 260 m²
- Total plot
- 520 m²
Layout is indicative; dimensions and building conditions are subject to verification.
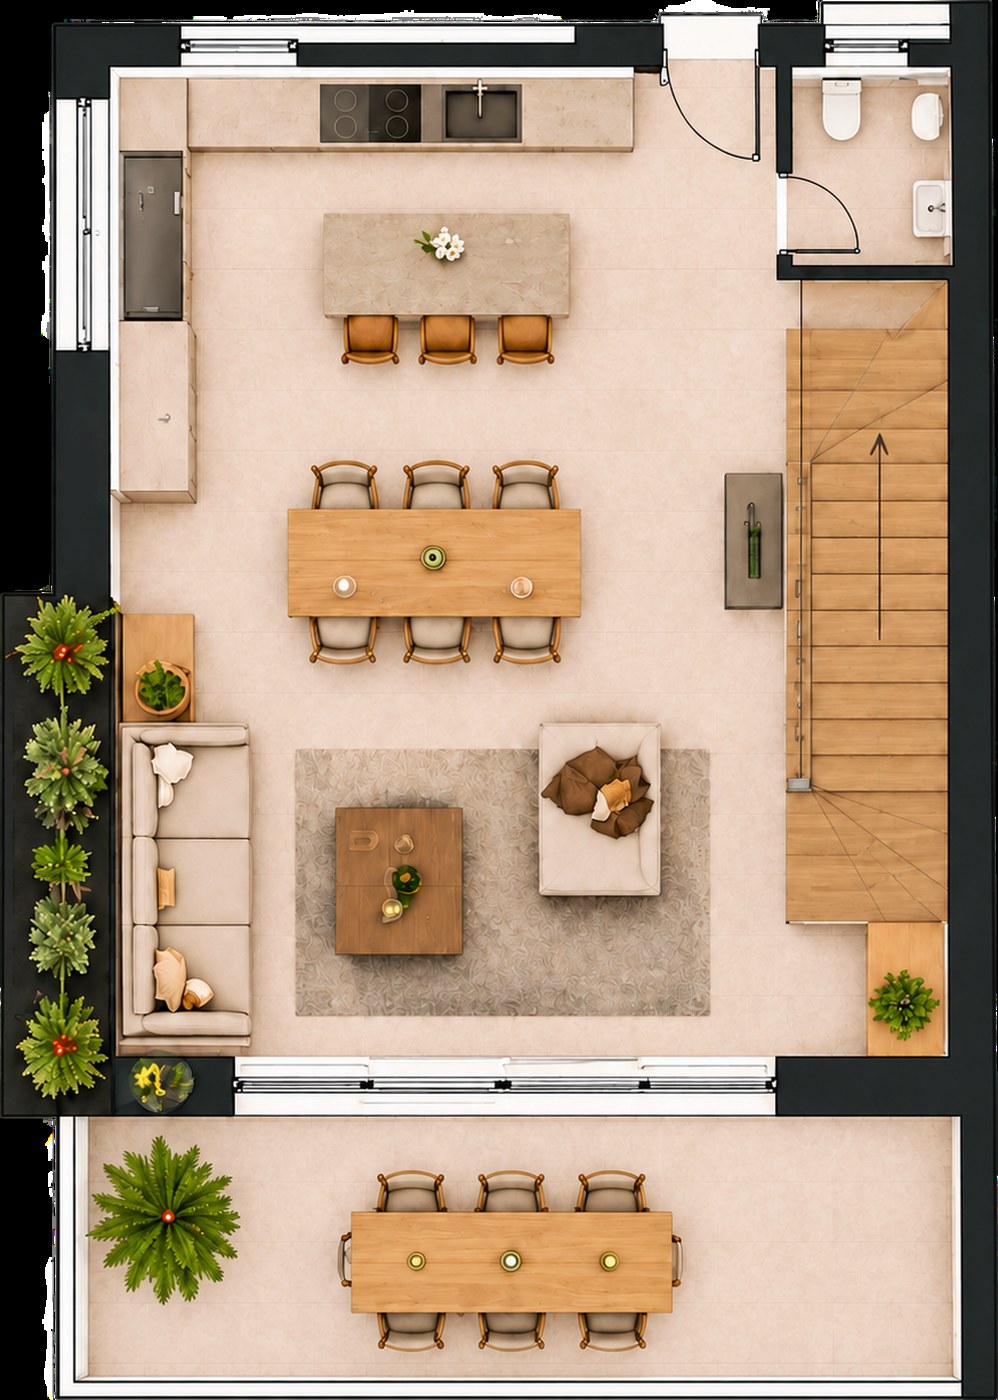
Floor planground floor
An open-plan living space — kitchen with island, dining and lounge — linked by a glass wall to the covered terrace and pool.
- Entrance / hall
- 5.0 m²
- WC
- 2.2 m²
- Kitchen + dining
- 14.5 m²
- Living room
- 22.0 m²
- Staircase
- 4.5 m²
- Total
- c. 48.2 m²
- Covered terrace
- c. 15.0 m²
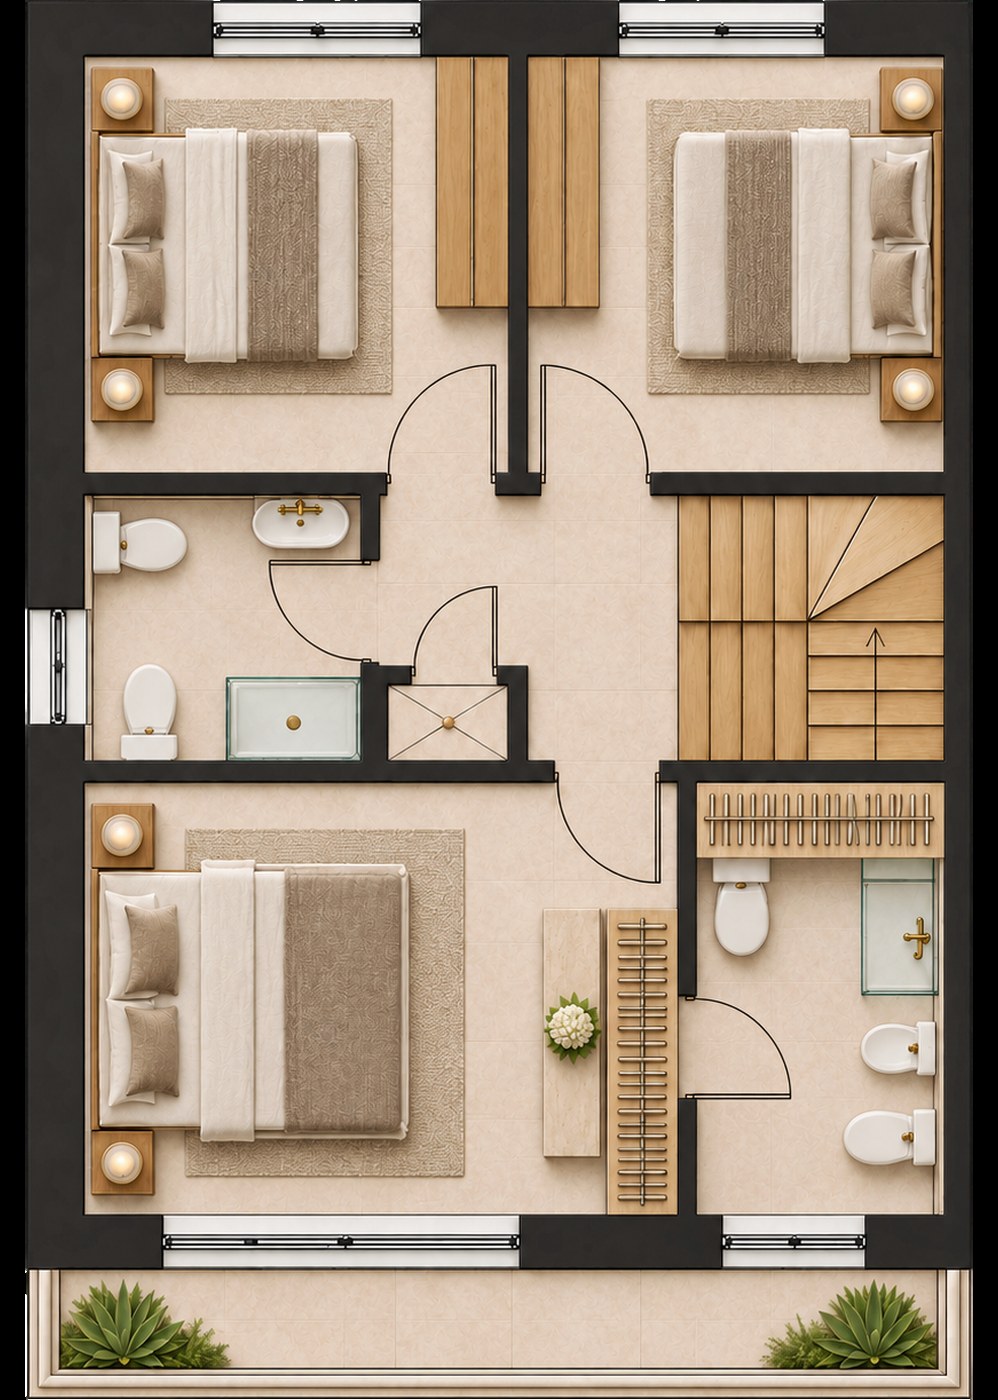
Floor planfirst floor
Three bedrooms and two bathrooms. Master bedroom with walk-in wardrobe and access to the loggia.
- Master bedroom
- 14.0 m²
- Walk-in wardrobe
- 5.0 m²
- Master bathroom
- 5.0 m²
- Bedroom 2
- 11.0 m²
- Bedroom 3
- 11.0 m²
- Shared bathroom
- 5.5 m²
- Hallway
- 5.5 m²
- Total
- c. 57.0 m²
- Loggia
- c. 8.0 m²
Important note
This brochure presents a preliminary architectural concept, not a construction design. Areas are indicative, and the floor plans and visualisations shown are illustrative. The position of the buildings, pools and parking is subject to land survey, spatial planning conditions and further design development.
Interested?Let's talk
We will gladly send you the full offer, answer technical questions and arrange a visit to the site.